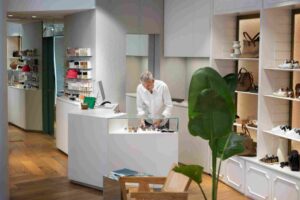
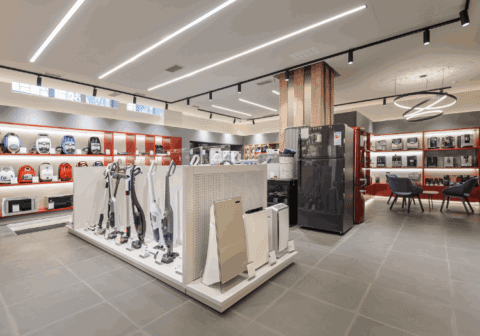
First impressions matter in the retail market, shaping how customers perceive your brand and influencing whether they choose to step inside. Customers decide within seconds whether to enter a store, how long to stay, and whether to make a purchase. This is where intelligent retail fitout design becomes a commercial advantage rather than just an aesthetic exercise.
A well-planned store interior does more than look attractive. It supports sales strategy, improves customer flow, reflects brand identity, and creates a comfortable environment that encourages repeat visits. This guide explores practical and commercially focused retail fit out design ideas that enhance store appeal and drive measurable results.
Why Retail Fitout Design Matters
Retail spaces must work hard. Every square metre should serve a purpose, whether it is showcasing products, guiding customers, or supporting staff efficiency.
Effective retail shop fitout design achieves:
- Increased foot traffic
- Improved dwell time
- Clear brand positioning
- Higher conversion rates
- Better operational workflow
Customers are drawn to stores that feel organised, inviting, and easy to navigate. A cluttered or poorly lit environment can quickly discourage potential buyers. By balancing layout, lighting, materials, and visual merchandising, retailers create spaces that naturally lead customers towards purchasing decisions.
1. Prioritise Strategic Store Layout
The foundation of successful retail fitout design lies in the layout. It dictates how customers move, where they pause, and what products they notice.
Popular Retail Layout Approaches
Grid layout
Ideal for supermarkets and larger stores. It maximises product display and supports high inventory turnover.
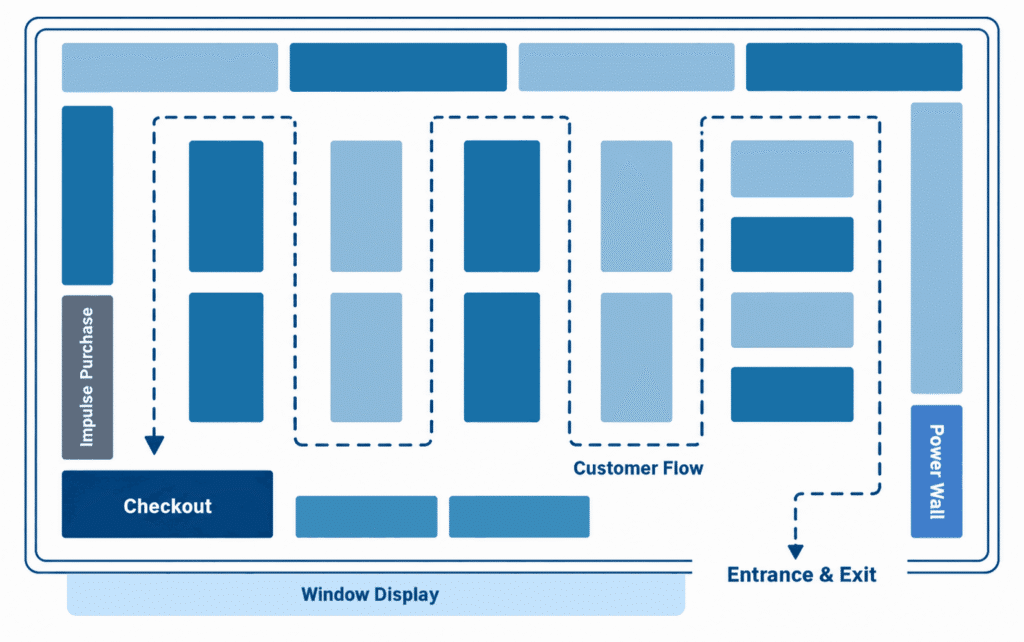
Free-flow layout
Encourages browsing and suits boutique retail fitouts. This style allows flexibility and creates a relaxed shopping experience.
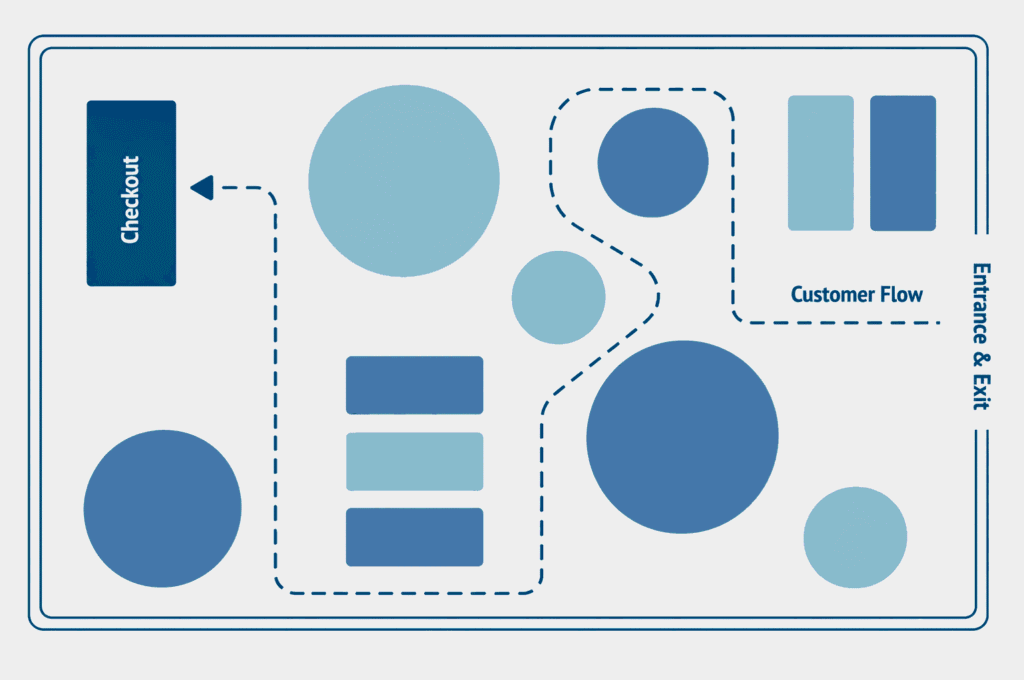
Loop layout
Guides customers along a defined pathway, ensuring exposure to a wide range of products before reaching the checkout.
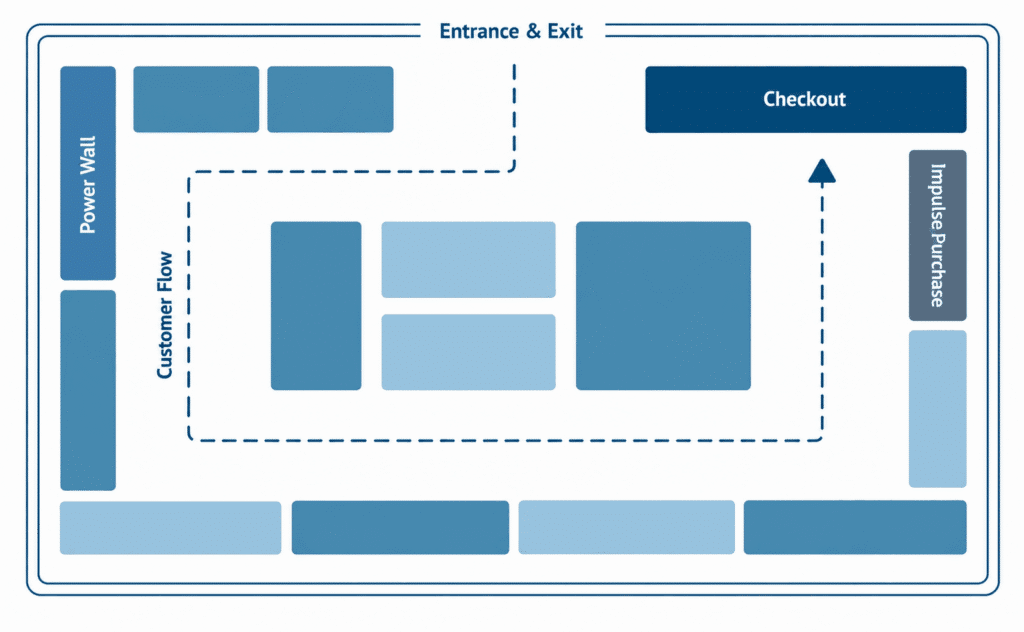
When planning a retail shop fitout design, consider customer journey mapping. Identify:
- Entry focal points
- High-traffic zones
- Dead corners
- Impulse purchase areas
A well-considered layout increases product visibility and reduces friction during the shopping experience.
2. Design a Strong Visual Identity
Your store interior should instantly communicate who you are. From the colour palette and materials to signage and fixtures, consistency builds brand recognition.
An experienced retail fitout company can translate your brand story into a physical environment. This may include:
- Bespoke joinery
- Custom display units
- Branded feature walls
- Signature lighting elements
Retailers on the Sunshine Coast and across Australia are recognising the commercial value of bespoke interiors that reflect their identity rather than relying on generic solutions.
Brand-driven design builds trust. Customers are more likely to purchase when the environment feels professional and cohesive.
3. Use Lighting to Influence Buying Behaviour
Lighting is one of the most powerful tools in retail fitout design. It affects mood, product perception, and overall atmosphere.
Layered Lighting Strategy
- Ambient lighting: General illumination to ensure comfort and visibility.
- Task lighting: Focused light for fitting rooms, counters, and service areas.
- Accent lighting: Highlights promotional displays or premium products.
Warmer tones create a welcoming feel in boutiques, while cooler lighting can suit tech or contemporary retail spaces. Spotlighting new arrivals or high-margin products naturally draws attention.
Energy-efficient LED systems also reduce long-term operational costs, supporting more sustainable retail fitout design.
4. Incorporate Sustainable Retail Fitout Design
Sustainability is no longer optional. Customers increasingly support businesses that demonstrate environmental responsibility.
Sustainable retail fitout design can include:
- Recycled or responsibly sourced materials
- Low-VOC paints and finishes
- Energy-efficient lighting
- Smart climate control systems
- Durable fixtures designed for longevity
Beyond environmental benefits, sustainable practices often reduce running costs. Well-insulated spaces and efficient lighting systems lower energy consumption, improving profitability over time.
Retailers that visibly adopt sustainable practices often strengthen brand loyalty and community reputation.
5. Create Engaging Product Displays
Visual merchandising is central to increasing sales. Retail shop fitout design should integrate flexible display systems that allow seasonal updates and promotional changes.
Effective display strategies include:
- Tiered shelving to create depth
- Feature tables for new collections
- Eye-level placement of high-margin products
- Clear signage with pricing and benefits
Avoid overcrowding. White space gives products room to stand out and enhances perceived value.
Digital displays and interactive screens are also becoming popular in modern retail fitout design, particularly in fashion, electronics, and lifestyle sectors.
6. Focus on Customer Comfort
Comfort influences how long customers remain in-store. The longer they stay, the more likely they are to purchase.
Consider:
- Clear aisle widths
- Adequate seating in waiting areas
- Proper ventilation and temperature control
- Acoustic treatments to reduce noise
Acoustics are often overlooked. Hard surfaces can create echo and discomfort, particularly in large open-plan retail environments. Acoustic panelling, soft furnishings, and ceiling treatments contribute to a more pleasant shopping experience.
Prima Commercial Fitouts integrates human-centred and ergonomic design principles to ensure optimal comfort for both customers and staff.
7. Optimise the Checkout Experience
The checkout area should be efficient yet strategically positioned.
Key considerations:
- Visibility from the entrance
- Space for queue management
- Impulse product placement
- Seamless integration of POS systems
Retail fit out design should support staff workflow, allowing quick transactions and reducing bottlenecks. A smooth checkout process improves customer satisfaction and encourages repeat visits.
8. Design for Flexibility and Growth
Retail trends change quickly. Your fitout should allow adaptation without requiring complete renovation.
Modular shelving, movable display units, and adaptable lighting systems provide flexibility. An experienced retail fitout company can create customised joinery and fixtures that support future business growth.
Flexible design allows:
- Seasonal layout changes
- Product line expansions
- Pop-up collaborations
- Rebranding updates
Future-proofing your space protects your investment.
9. Integrate Technology Seamlessly
Modern retail spaces often blend physical and digital experiences.
Technology integrations may include:
- Interactive kiosks
- Digital price tags
- Smart mirrors in fitting rooms
- Integrated security systems
The key is subtle integration. Technology should support the shopping experience without overwhelming it.
Incorporating digital technology into your retail fitout design from the outset can help avoid costly retrofitting later.
10. Highlight Key Zones with Feature Elements
Statement design features create memorable impressions.
This might include:
- A striking entrance façade
- Custom lighting installations
- Textured feature walls
- Unique ceiling treatments
Boutique retail fitouts often rely on distinctive design moments that encourage social media sharing. An Instagram-worthy retail space can encourage customers to share their experiences on social media, increasing brand visibility.
Feature zones also guide customer movement and define product categories.
Retail Fitouts on the Sunshine Coast and Across Australia
With over 35 years of experience, Prima Commercial Fitouts has delivered quality design, construction, and furniture fitout projects across the Sunshine Coast and throughout Australia.
Specialising in boutique retail fitouts, the team works with independent retailers and franchises alike, creating spaces that capture brand identity while supporting commercial performance.
What Sets Prima Commercial Fitouts Apart
Style
Our experienced designers create visually striking interiors that leave lasting impressions and help attract customers.
Brand Focus
Attention to detail ensures brand identity remains central throughout the fitout process.
Quality
All fixtures and fittings are commercial-grade and built to withstand daily use.
Lighting Expertise
Functional lighting solutions designed to influence customer behaviour and improve visibility.
Acoustic Solutions
Tailored acoustic treatments that reduce noise and create comfortable environments.
Layout Optimisation
Human-centred layouts that balance customer experience with staff wellbeing.
From concept through to completion, Prima Commercial Fitouts delivers bespoke, value-driven commercial fit out solutions tailored to business goals.
Recent projects include iconic spaces such as Gold’s Gym and The Blow Dry Bar, showcasing the ability to deliver high-impact environments across different sectors.
Measuring the Impact of Retail Fitout Design
A successful retail fitout design should deliver measurable improvements.
Key performance indicators may include:
- Increased sales per square metre
- Improved conversion rates
- Higher average transaction value
- Greater customer dwell time
- Enhanced brand recognition
By aligning design decisions with business objectives, retailers move beyond aesthetics and focus on tangible outcomes.
Partner with Prima Commercial Fitouts for Your Retail Fitout Design
Working with an experienced retail fitout company ensures every detail is carefully considered, from space planning and material selection to compliance requirements. This integrated approach reduces delays and ensures the finished space aligns with your vision and budget. Partner with Prima Commercial Fitouts today and let’s bring your retail fitout design project to life.