
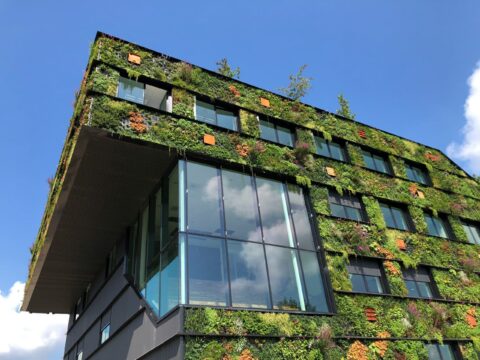
Spend a morning in the new Sunshine Coast City Hall and you will notice something before you reach your desk. There is greenery at eye level. There are deep landscaped balconies open to the subtropical air. The building does not feel like an office building – or at least, not the kind most of us grew up working in.
That is not accidental. Designed by Cottee Parker Architects to a 5 Star Green Star rating, City Hall was conceived around a direct response to the Sunshine Coast’s landscape – the hinterland ranges, the coastal plains, the quality of light that makes this region what it is. Biophilic design – the deliberate integration of natural elements into the built environment – was not an afterthought. It was the premise.
And it is a premise that is gaining serious momentum across South East Queensland.
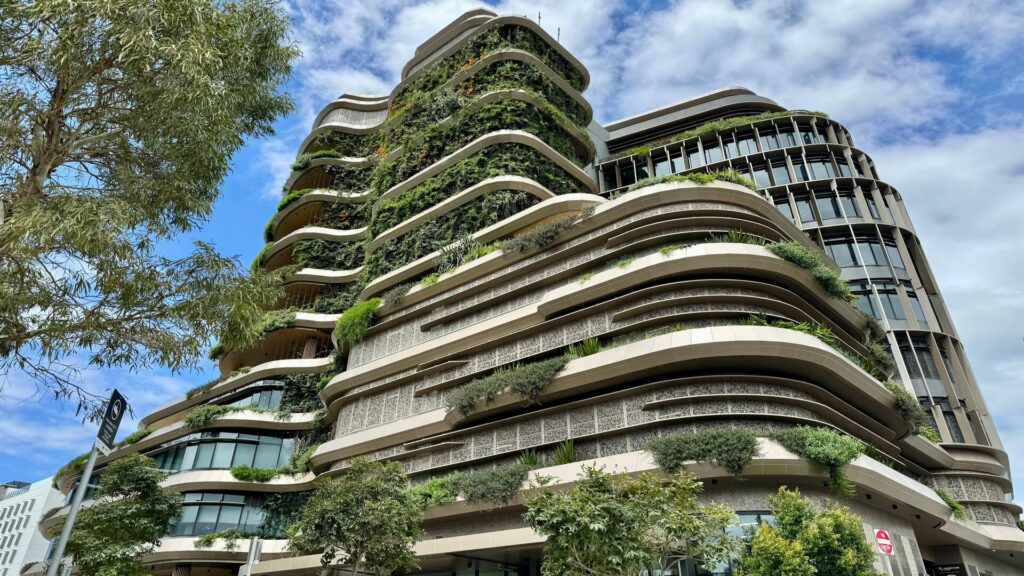
What Is Biophilic Design, and Why Does It Matter Now?
The term comes from the Greek bios (life) and philia (love of). The biologist Edward Wilson popularised it in the 1980s with the observation that humans have an innate tendency to seek connection with natural systems – a tendency shaped over hundreds of thousands of years of living in and among them.
The built environment, for most of the past century, has largely ignored this. The result is measurable. Research consistently shows that office workers in spaces without greenery, natural light, or nature-linked design features report higher stress, lower concentration, and reduced job satisfaction. One large-scale survey of 7,600 office workers across 16 countries found that 58% had no plants in their workplace at all, and 47% felt stressed in their working environment.
Biophilic design is the correction. It is the design philosophy that treats connection to nature not as a decorative preference but as a functional requirement for healthy, productive workplaces.
In South East Queensland – where the outdoor environment is exceptional, where the subtropical climate is a genuine asset, and where both Brisbane and Sunshine Coast councils have made green building a policy priority – it is also becoming a competitive differentiator for commercial space.
What the Councils Are Signalling
Brisbane City Council’s New World City Design Guide: Buildings that Breathe is inspiring: living greenery integrated with architectural design is described as “an essential part of subtropical development.” The guide frames Brisbane as “an urban garden” and formalises requirements for green facades, living walls, vertical gardens, hanging gardens, bioshaders and biofacades as part of development assessment outcomes.
In 2021, Brisbane Lord Mayor Adrian Schrinner went further, announcing City Plan amendments that allow rooftop gardens to be excluded from building height calculations – an explicit incentive for developers to build green. The stated aspiration: that by the time Brisbane hosts the 2032 Olympic and Paralympic Games, the city’s skyline would be coloured green.
On the Sunshine Coast, Council’s Environment and Liveability Strategy frames sustainable design as integral to the region’s identity, describing the subtropical climate as a genuine design asset and committing to built environments that are “comfortable, affordable and resilient.” City Hall itself, now the civic anchor of the new Maroochydore CBD, is the flagship demonstration of that commitment.
The direction of commercial design is clear – green is not just a trend in this region, it’s policy.
What It Looks Like in Practice
Biophilic design in commercial fitouts and buildings takes several distinct forms. Each serves a different function – spatial, environmental, and experiential.
Green Walls and Living Facades
The most immediate and visually striking application. Green walls – vertical panels of living plants, typically irrigated hydroponically – can be applied internally or externally, at any scale from a single feature wall to a full building facade.
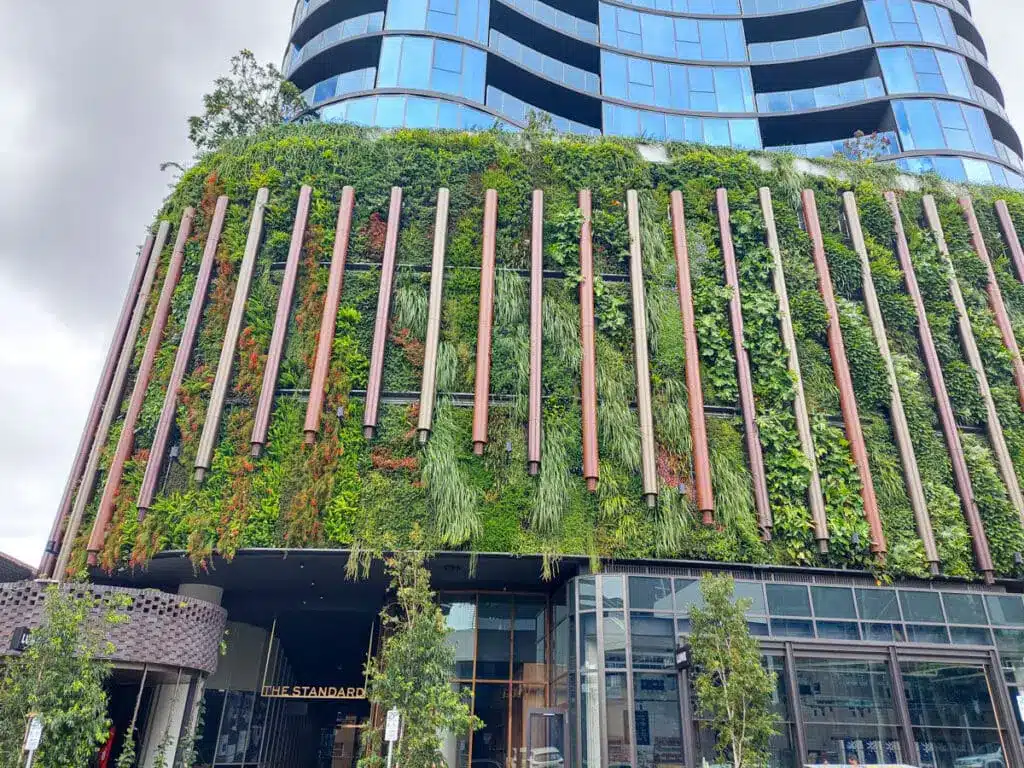
At The Standard in Brisbane, a 31-storey residential and commercial development by Aria Property Group and designed by Woods Bagot, a green wall wraps around the lower levels of the curving facade. Featuring 68 species and over 9,300 plants, the installation creates a tropical rainforest effect at street level — a public amenity as much as a building feature. Completed in 2021, it remains one of the most ambitious living wall projects in Queensland.
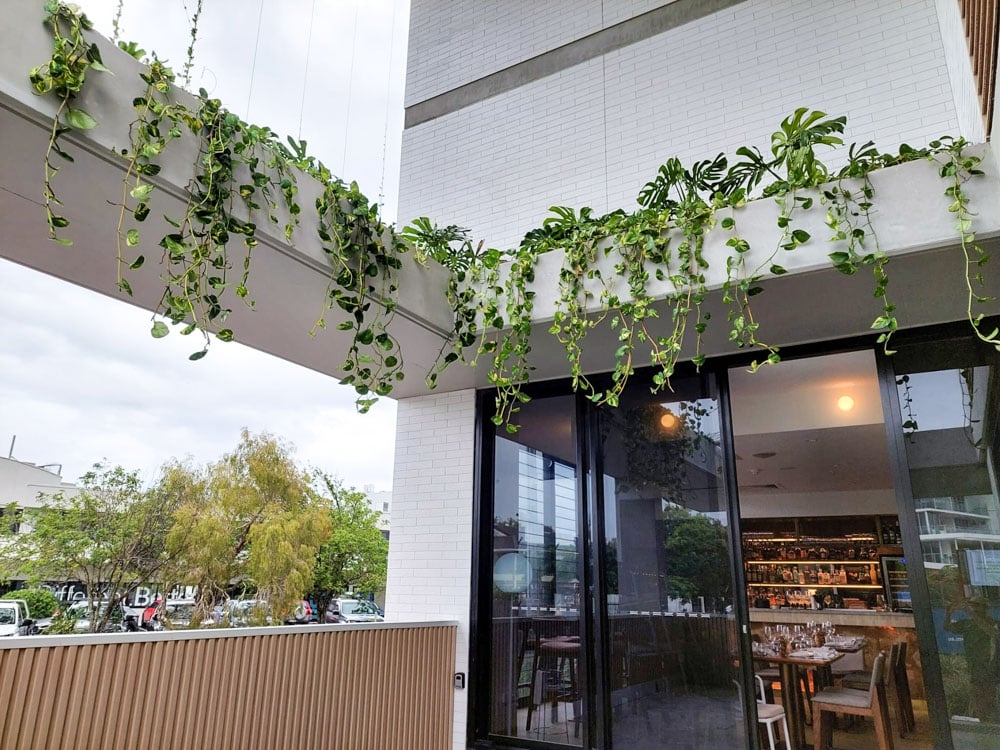
Green facades – where climbing plants or cascading ground covers grow from soil beds at the base or at different levels – are a lower-maintenance alternative. They are well-suited to external applications where the goal is solar shading, thermal performance, or visual screening as much as aesthetics.
Privacy Screens and Interior Greenery
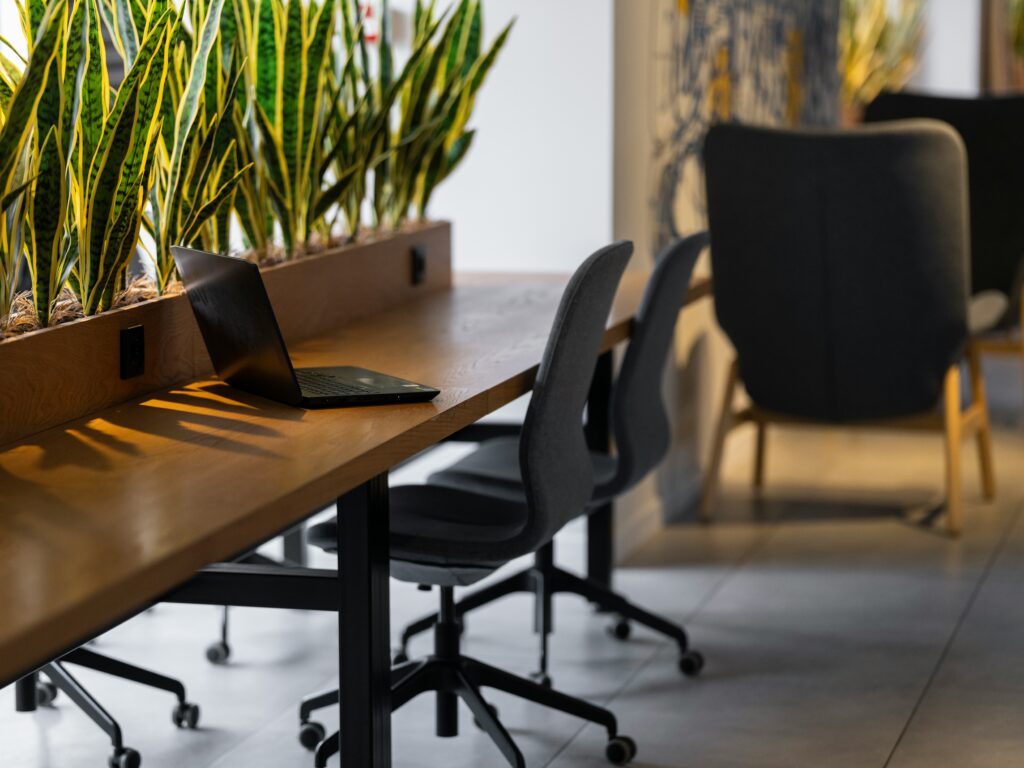
Within commercial fitouts, greenery is increasingly used as a spatial device. Living plant screens replace glass partitions or acoustic panels, creating separation between work zones without the visual weight of built form. They absorb sound, moderate humidity, and produce the documented psychological effect of reducing stress – all while doing the structural work of the space.
For reception areas, collaboration zones, and client-facing spaces, a feature green wall communicates values before a word is spoken. It signals attention to environment, to wellbeing, and to the quality of the workplace offered to staff.
Green Roofs and Rooftop Amenity
The rooftop as usable green space is a relatively recent development in Australian commercial design, but it is accelerating. Brisbane’s amended City Plan, which allows qualifying rooftop gardens to be excluded from height calculations, has removed a significant planning barrier, and the results are beginning to appear on the skyline.
Sunshine Coast City Hall includes rooftop community and civic space as part of its brief: Level 9 was retained for civic and community purposes rather than commercial lease, with the explicit intention of providing public access to views from the hinterland to the coastline. The rooftop as community asset, not just building cap.
For commercial buildings, green roofs deliver measurable performance benefits: thermal insulation, reduced urban heat island effect, extended roof membrane life, and stormwater management. They also provide the kind of amenity, informal outdoor space, views, fresh air, that is increasingly a factor in attracting and retaining talent.
Floating Gardens and Suspended Installations
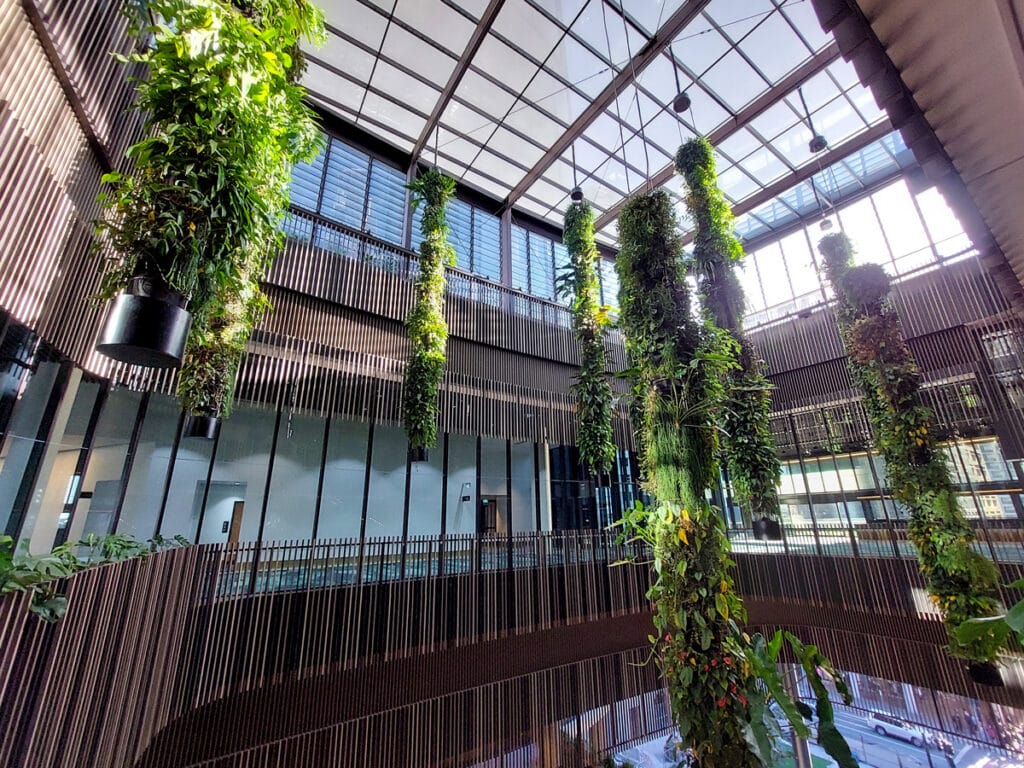
Among the most innovative recent applications in the region: the suspended FytoColumn installation at Queens Wharf Brisbane, completed in mid-2024. Designed and installed by Fytogreen Australia, the project comprises ten hanging plant columns, each eight metres high, suspended in the development’s atrium. Across the installation: 82 species, 1,890 plants, and a total of 73 square metres of living greenery – hanging in mid-air.
It is a reminder that green infrastructure need not be wall- or ground-anchored. In atria, double-height reception areas, and open commercial spaces, suspended and three-dimensional planted forms offer a way to introduce nature at scale where conventional systems cannot reach.
Landscaping and External Design
Beyond the building envelope, the relationship between a commercial property and its immediate landscape matters. In the Maroochydore City Centre, where Market Lane is establishing the character of the new CBD, streetscape, public realm planting, and the integration of buildings with their surrounds is shaping what it means to work in this precinct. First impressions are formed on the approach, not at the door.
For fitout clients, this is a prompt to think about the full sequence of experience: from the street, through the lobby, across the floorplate, and out to the balcony or terrace. Biophilic design works as a system, not a single gesture.
The Evidence Base
The business case for biophilic design is no longer theoretical. Research published in peer-reviewed journals consistently demonstrates that access to greenery and nature-linked environments in the workplace produces:
- Reduced psychological stress and lower cortisol levels
- Improved concentration and cognitive performance
- Higher self-reported wellbeing and job satisfaction
- Reduced absenteeism
The World Health Organisation has formally recognised green urban environments as contributors to mental health stability, noting they help regulate emotions and reduce stress. Cities with higher green space provision show lower rates of antidepressant prescribing and higher life satisfaction scores among residents.
For employers competing for talent in a market where workplace quality is a genuine differentiator, these outcomes have financial implications. The cost of a living wall is modest relative to the cost of staff turnover.
What This Means for Your Fitout
Biophilic design is not exclusively the domain of large commercial developments. It scales to any project.
A single feature green wall in a reception area can transform how clients and staff experience a space. Integrated planter boxes at workstation height introduce greenery without structural complexity. Balcony plantings and external screening bring borrowed landscape into interior views. Species selection, particularly native and subtropical plants adapted to Queensland conditions, can reduce maintenance requirements while supporting local biodiversity.
The key is intention. Biophilic design works when it is considered from the earliest stages of a project: when species, irrigation, light, and aspect are integrated with the spatial brief rather than added at the end. Brisbane City Council’s design guidelines specifically note that successful living greenery implementation requires a specialist team – green wall designer, landscape architect, irrigation designer, and structural engineer – working in concert with the architect from day one.
At Prima, we work with our clients to translate this thinking into practical, buildable commercial fitouts – spaces that perform well, feel right, and reflect the environment that makes South East Queensland worth working in.
Vol. 1 of the Prima Commercial Fitouts Quarterly Trend Report. Next quarter: Human Centred Design in the Age of AI
Further reading
- Brisbane City Council, New World City Design Guide: Buildings that Breathe — Living Greenery, 2018
- Sunshine Coast Council, Environment and Liveability Strategy, sunshinecoast.qld.gov.au
- Fytogreen Australia, Queens Wharf project overview: fytogreen.com.au/queens-wharf
- Sculptform, Sunshine Coast City Hall project: sculptform.com/project/sunshine-coast-city-hall
- World Health Organisation: Urban Green Spaces and Health – https://iris.who.int/items/fa2eb466-1013-4773-a999-f029730d7898